

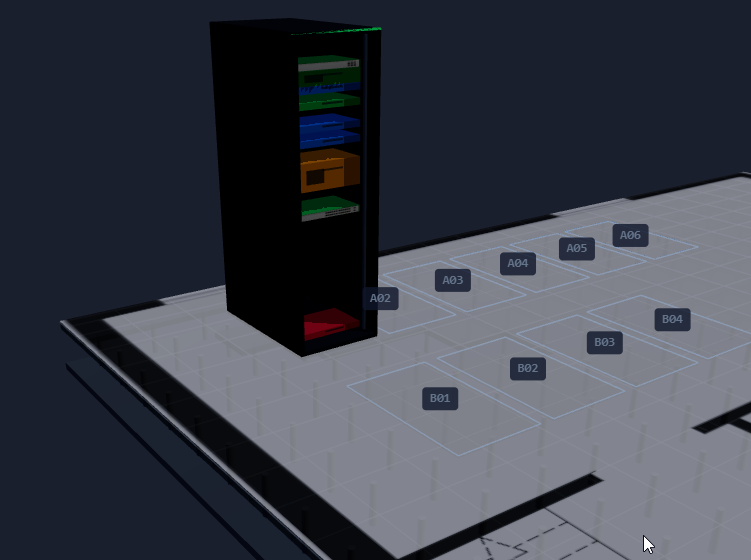
Build racks and floor plans by drag-and-drop
The interactive builder maps racks from 4U to 42U and entire floors with workplaces, desks and outlets. You see free rack units and floor space at a glance.
Your data center: transparently managed, fully documented
Anyone who knows their data center only from spreadsheets is flying blind. With DCIM you build racks and entire floor plans by drag-and-drop, simulate power, cooling and network loads realistically and see from the live status which device is actually running right now. From structured cabling through IPAM, VRF and BGP to the outside plant with manholes, poles and FTTH, you manage everything in one place. The electrical side is part of it too: sub-distributions, meter cabinets and switch panels with their DIN rail rows and modular widths live in the same model as your racks. You gain full transparency over space, capacity and dependencies and make maintenance and growth predictable.
The interactive builder maps racks from 4U to 42U and entire floors with workplaces, desks and outlets. You see free rack units and floor space at a glance.
Realistic simulation of power, network load and cooling with cold and hot aisles and CRAC reveals bottlenecks before they cause outages.
DCIM does not get stuck at the state of the last drawing. Devices show their real online or offline status, so the documentation reflects reality, not a wish.
Structured cabling, patch panels, circuits, IPAM, VRF and BGP plus outside plant with manholes, poles and FTTH: all linked on one object base, every dependency traceable.
You map sub-distributions, main distributions, meter cabinets and switch panels with DIN rail rows and modular widths, just like racks with rack units. Modules are devices: power paths run continuously from the board to the server, and electrical inspections attach directly to the cabinet.
The floor plan becomes a three-dimensional twin: walls, glass partitions and doors, racks with a detail card and free rack units, cable trays with bundle routing, even the distribution board with its DIN rails. You walk through it in a first-person tour, a DXF floor plan supplies the room outlines and GLB models per device type the look.
A data center that not only runs efficiently but becomes the resilient foundation of your organization: fail-safe, audit-ready and future-oriented.
Schedule a no-obligation demo – we will show you the module with your own use cases.